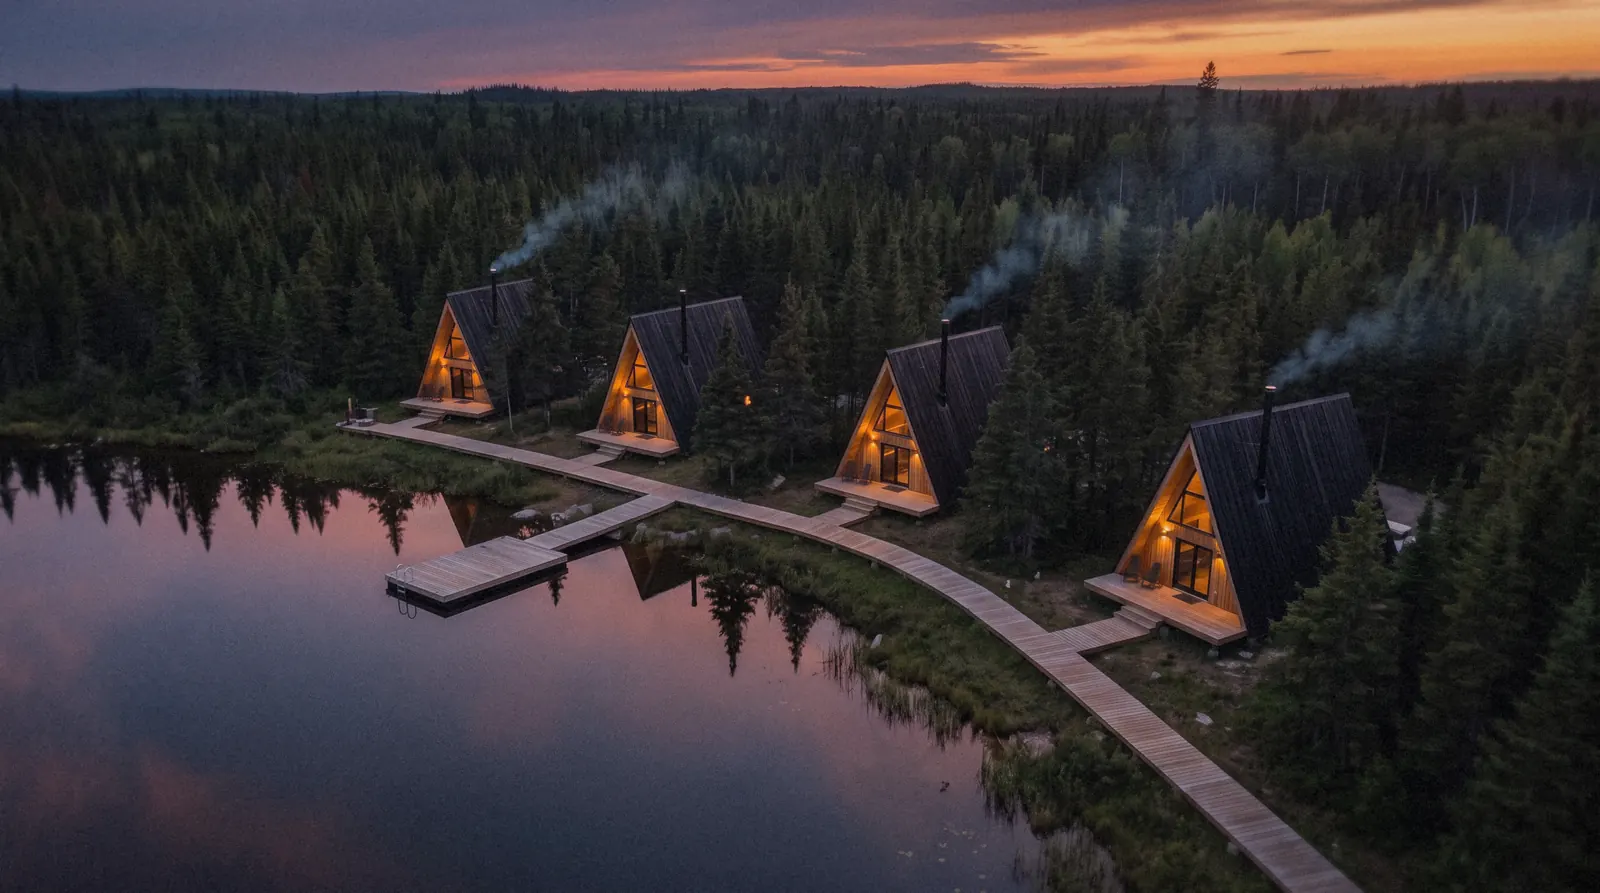
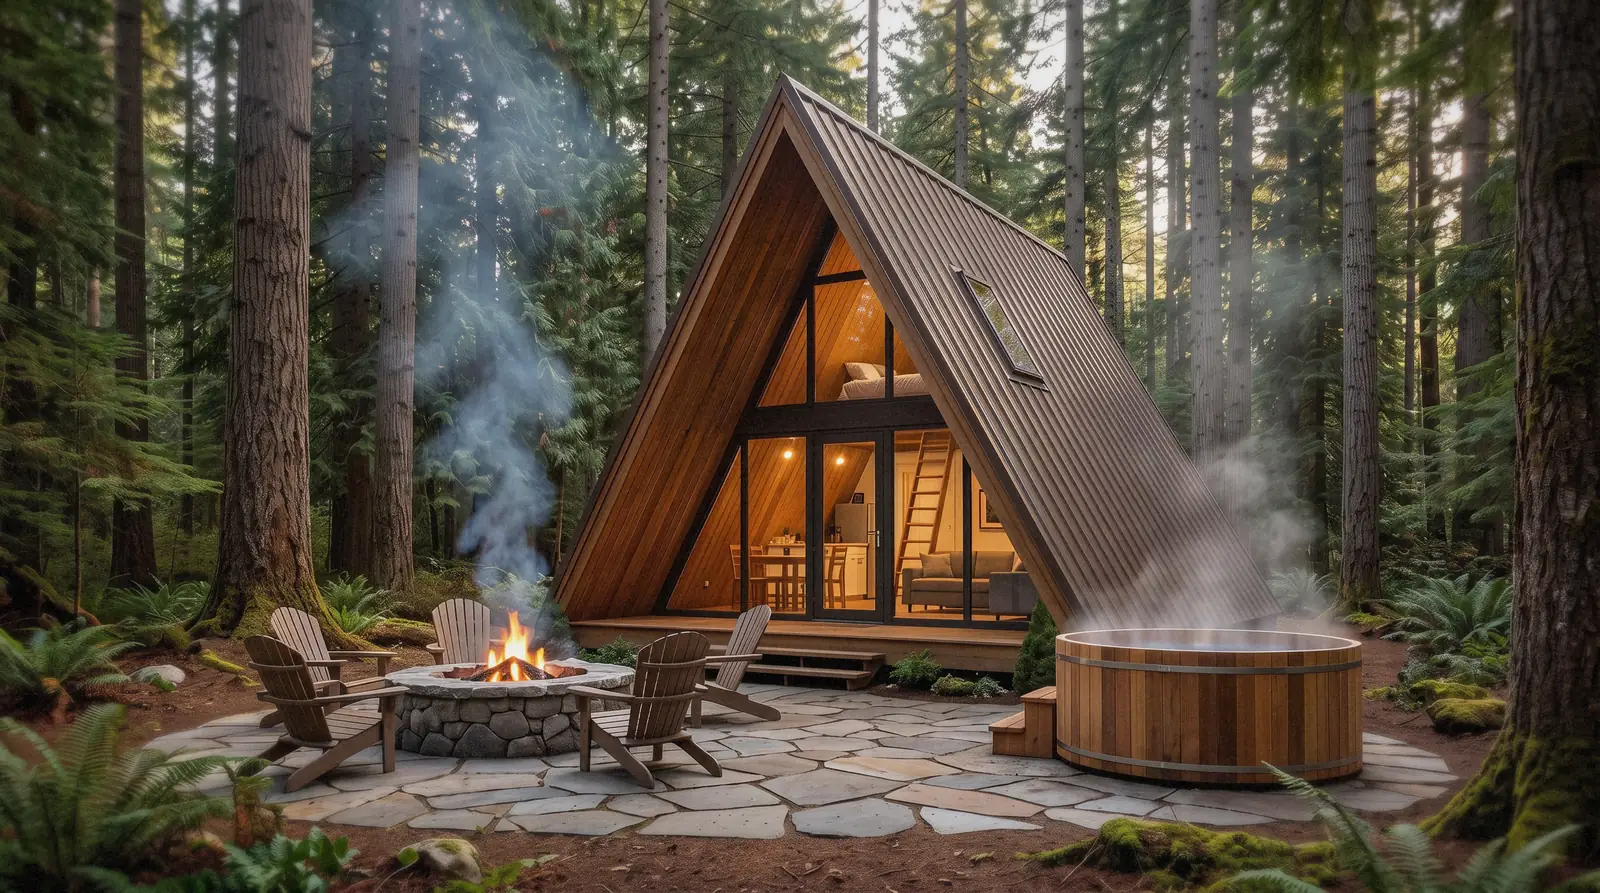
A full-size timber A-frame cabin for buyers who want real square footage: a separate bedroom, a spacious bathroom, and a light-filled kitchen-studio behind a floor-to-ceiling gable window.
8×6m · 52m² · 1 bedroom, 1 bathroom, kitchen-studio
From $46,800 CAD $52,000
Planning estimate, pending confirmed factory quote
| Footprint | 8×6m |
| Interior area | 52m² |
| Shell | Timber-clad A-frame, insulated wall/floor/ceiling |
| Layout | 1 separate bedroom (double bed), 1 bathroom, kitchen-studio |
| Glazing | Floor-to-ceiling gable window, energy-efficient |
| Structural warranty | Up to 25 years on load-bearing structure and assembly |
| Price (est. landed CAD) | From $52,000 ($46,800 launch price) |
Volume pricing applies to orders of 10 or more Peak units and replaces the launch offer; the two discounts don't combine.
Talk to Us About Volume Pricing"We use The Peak as a rental. The high ceiling and the big gable window are what guests mention first, and it feels like a real cabin." (sample quote — swap for a real review)
Peak owner
Not a studio compromise — a genuine one-bedroom floor plan
Floor-to-ceiling glass fills the kitchen-studio with natural light
Insulated floor, walls, and ceiling for four-season comfort
Chamber-dried wood resists warping and pests over time
Book a free consultation and get a real quote for your site.
Book a Free Consultation