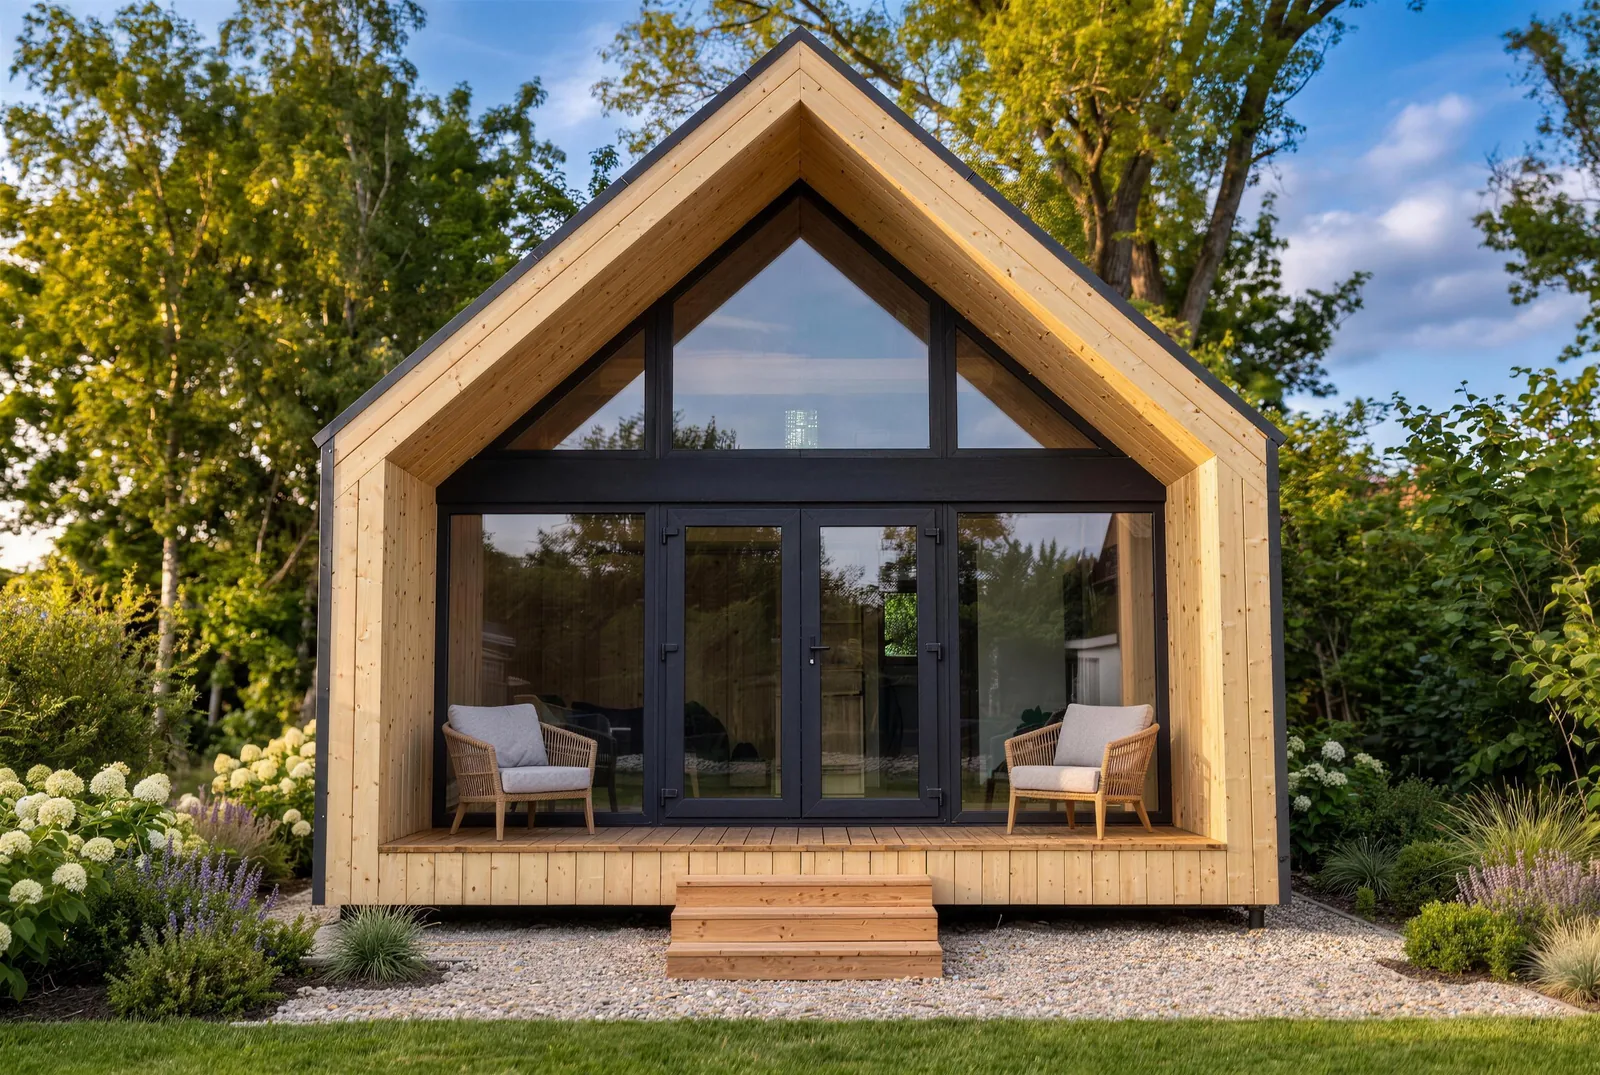
A modern, exceptionally warm and energy-efficient gable-front cabin with metal profile and timber siding, built for a young couple or a creative studio life — a separate bedroom with a large double bed, a spacious bathroom, and a bright kitchen-studio with floor-to-ceiling panoramic windows.
8×4.6m · 42m² · 2 bedrooms, 1 bathroom, kitchen-studio
From $46,500 CAD $51,700
Planning estimate, pending confirmed factory quote
| Footprint | 8×4.6m |
| Interior area | 42m² (per manufacturer spec) |
| Shell | Metal profile sheet siding with timber plank accents |
| Layout | 2 bedrooms (separate bedroom with double bed), 1 bathroom, open kitchen-studio |
| Glazing | Energy-efficient double-glazed windows in 5-chamber profile frames, floor-to-ceiling panoramic windows in the kitchen-studio, insulated metal doors |
| Insulation | Floor 200mm · walls 150mm · ceiling up to 200mm |
| Interior finish | Not included in the price. Interior fit-out is quoted separately |
| Structure | Kiln-dried timber frame |
| Structural warranty | Up to 25 years on load-bearing structure and assembly |
| Price (est. landed CAD) | From $51,700 ($46,500 launch price) |

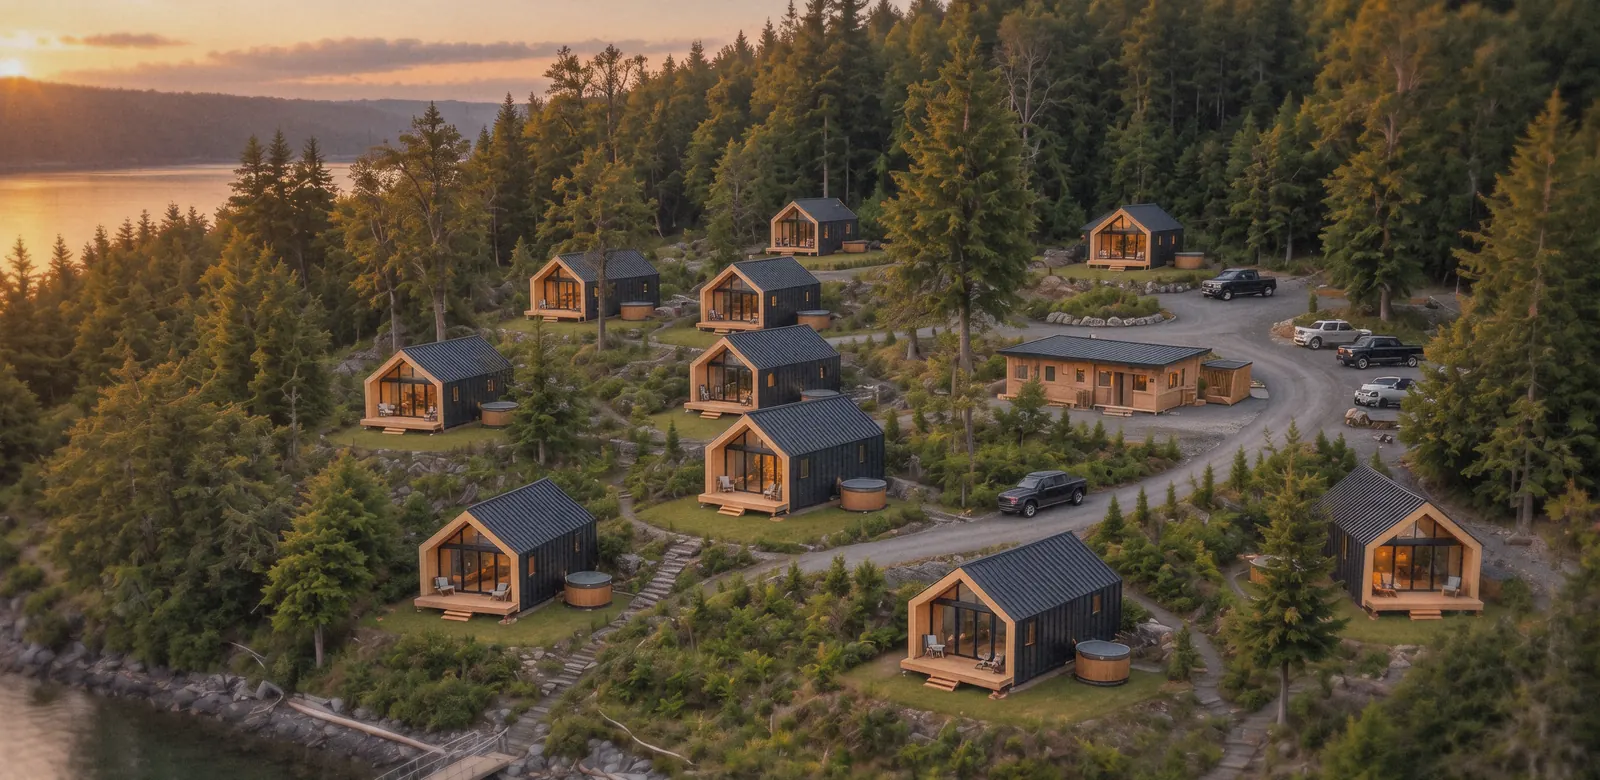
Volume pricing applies to orders of 10 or more Barn units and replaces the launch offer; the two discounts don't combine.
Talk to Us About Volume Pricing"We wanted a small studio that didn't look like a shed. The Barn's kitchen-studio gets light all afternoon." (sample quote — swap for a real review)
Barn owner
Low-maintenance profile siding with warm wood accents
Frame, insulation, windows and doors included, ready for your interior
200mm floor, 150mm wall, up to 200mm ceiling insulation
Delivered as a complete modular unit for quick site turnaround
Book a free consultation and get a real quote for your site.
Book a Free Consultation